Conference Hall
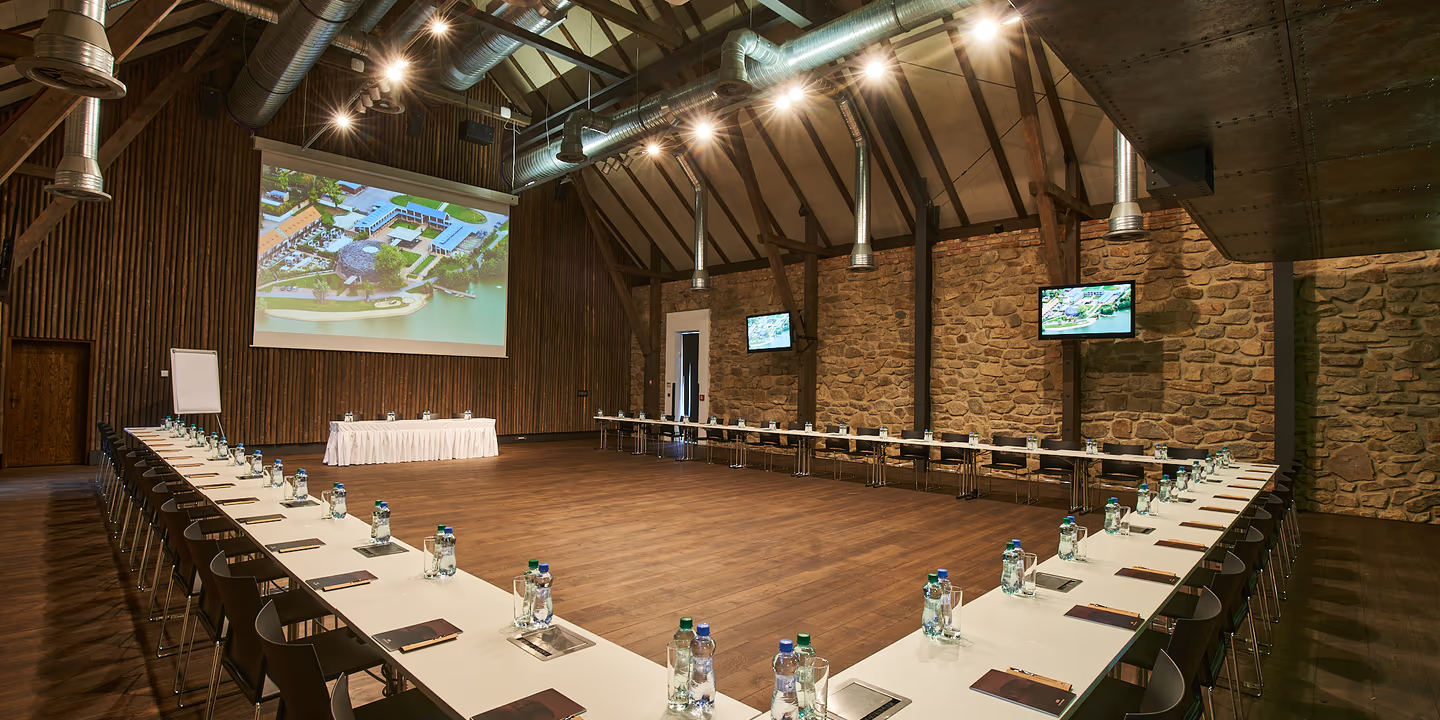
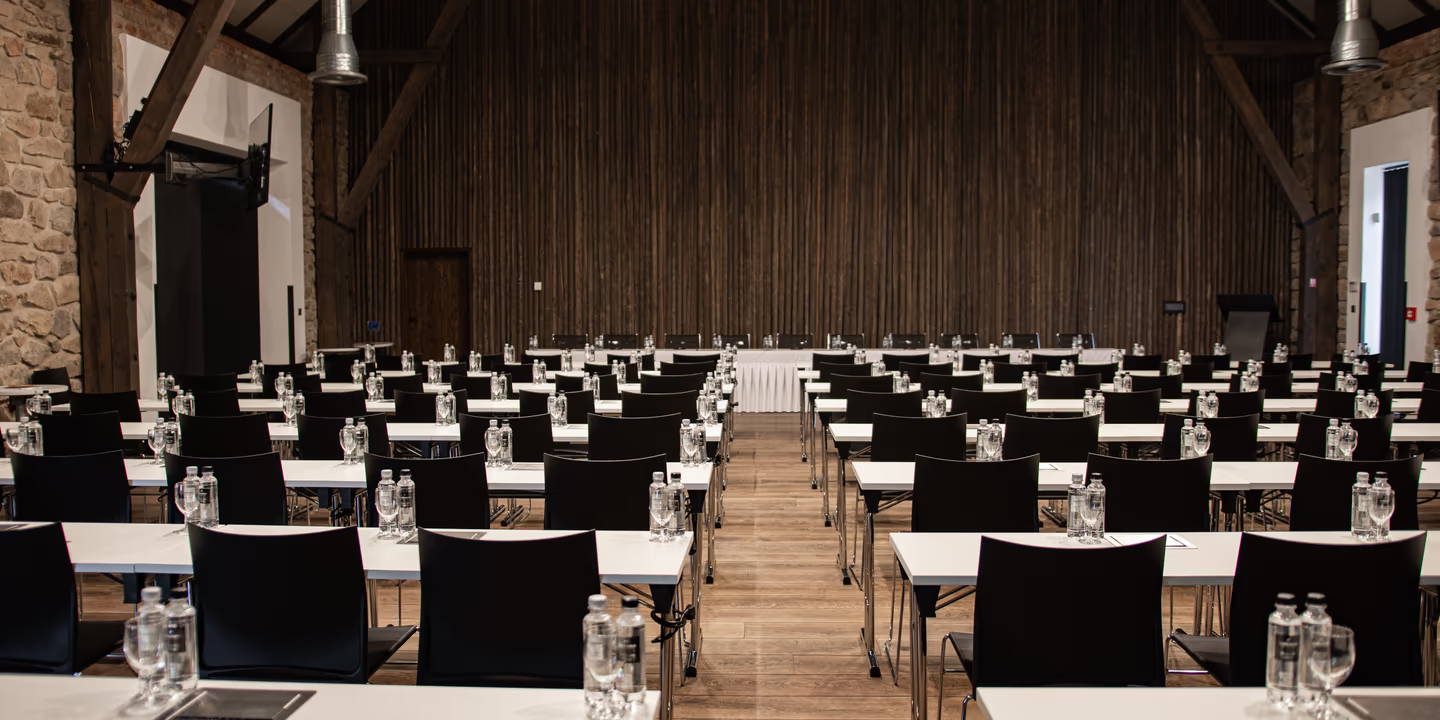
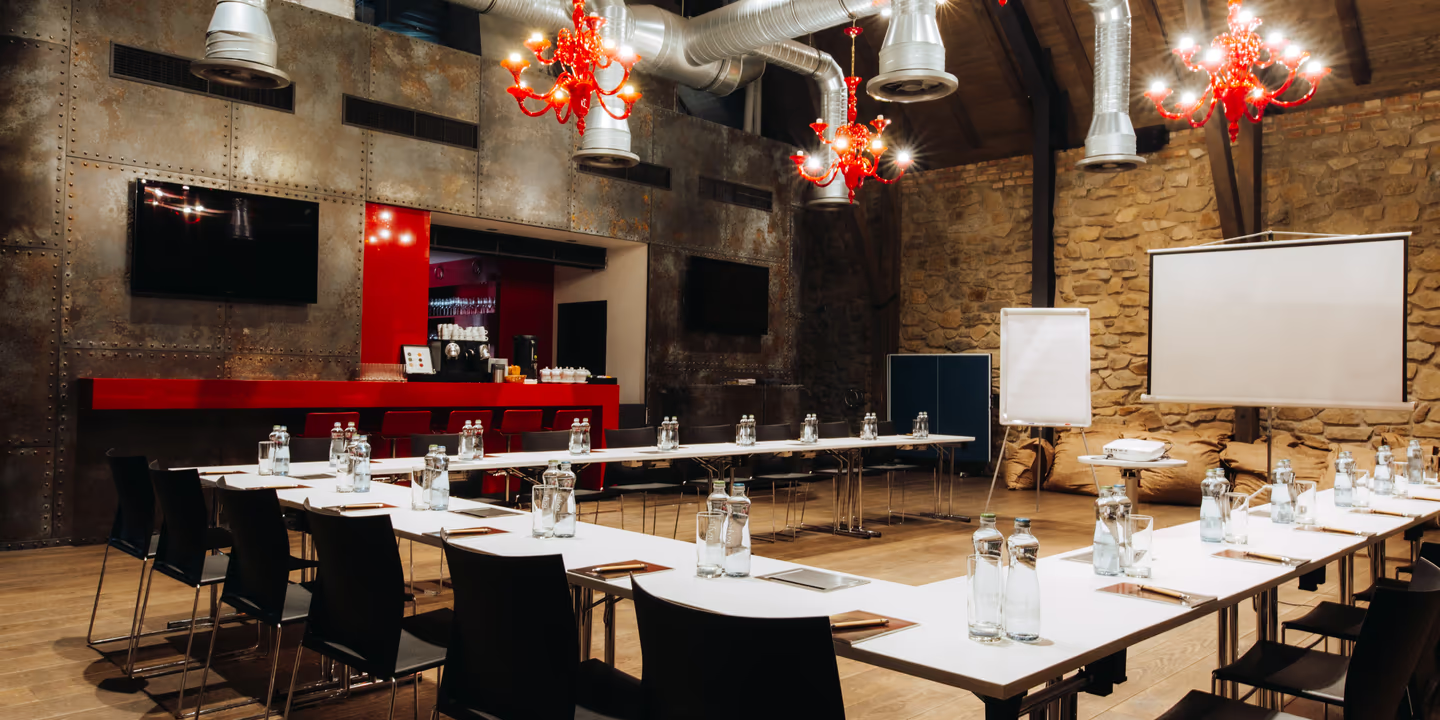
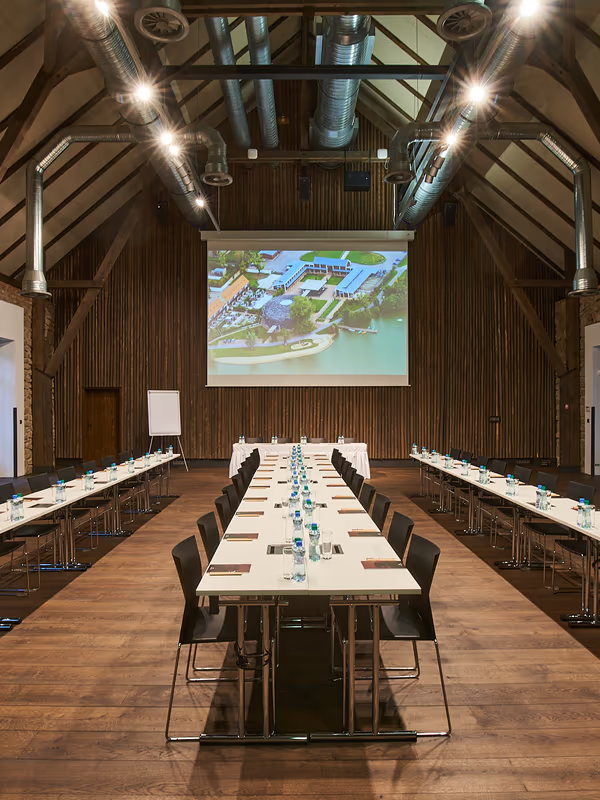
A fully equipped training room with a floor area of 207 m².
Technical facilities above the meeting room, with a view into the room.
Technical equipment: data projector, screen, microphones, tables with power sockets, Wi-Fi, TV screens.
Technical facilities above the meeting room, with a view into the room.
Technical equipment: data projector, screen, microphones, tables with power sockets, Wi-Fi, TV screens.
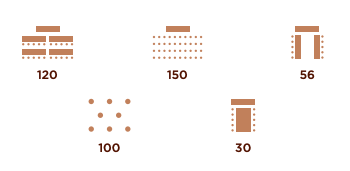
Seating arrangements and number of seats
Sports Bar
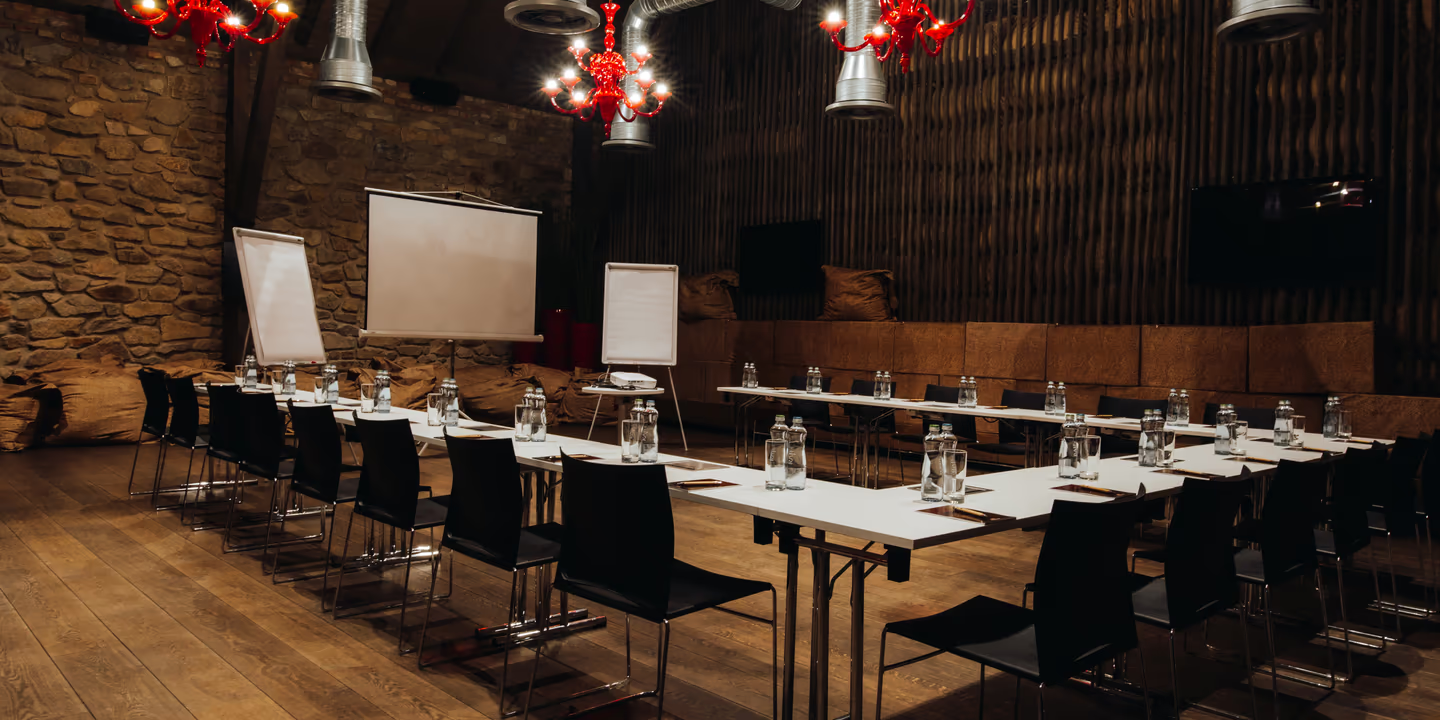
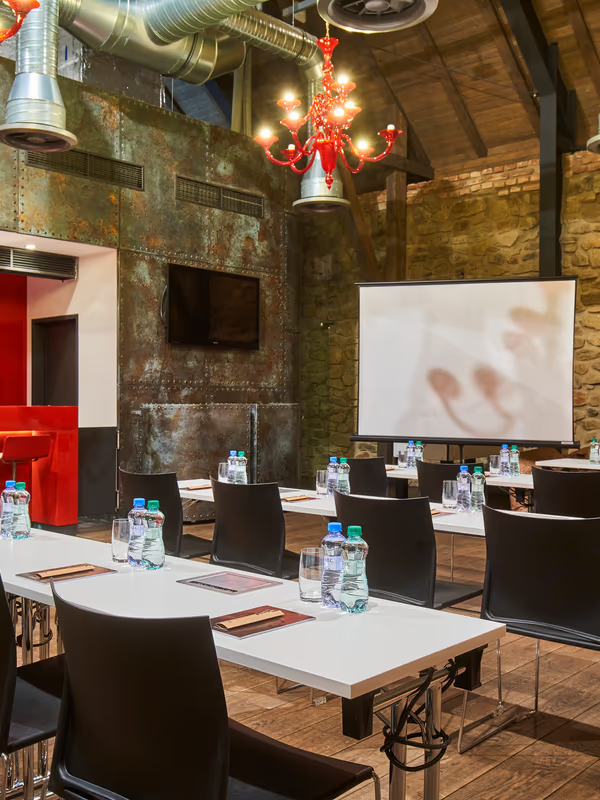
An unconventional meeting space measuring 8×10 metres with a ceiling height of 3 metres.
Technical equipment: data projector + portable screen, microphones, TV screens.
Technical equipment: data projector + portable screen, microphones, TV screens.
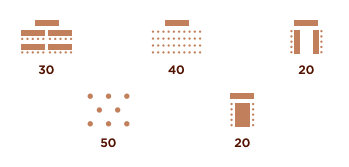
Seating arrangements and number of seats
Viewpoint
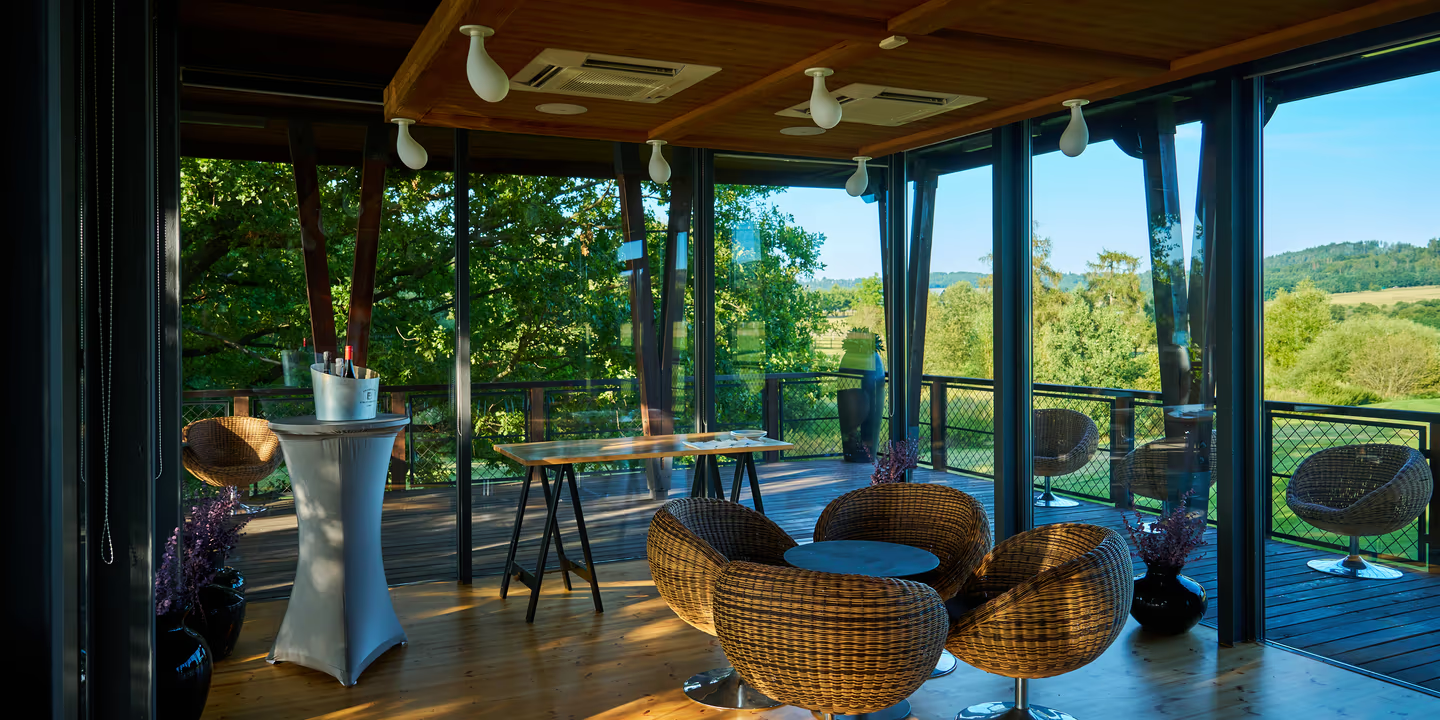
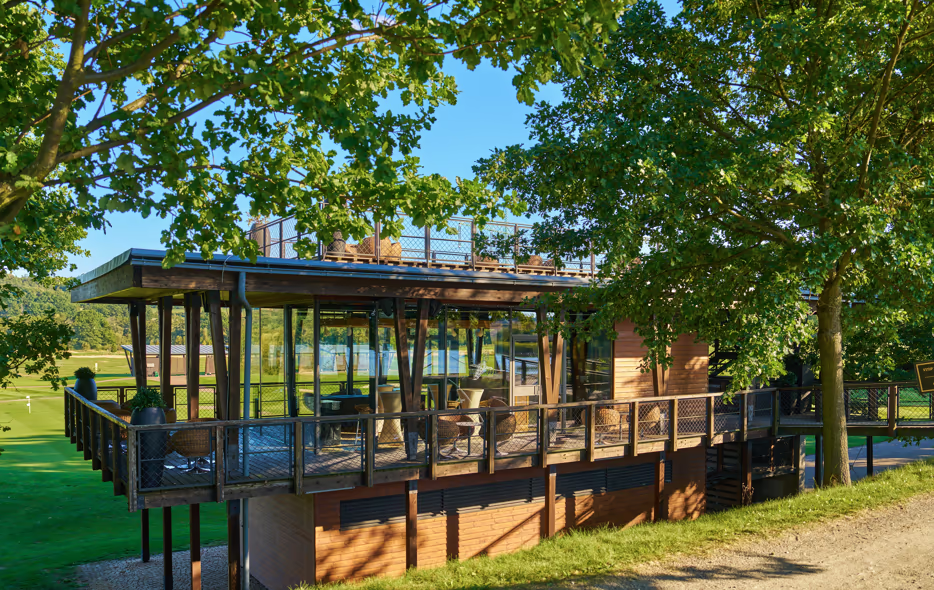
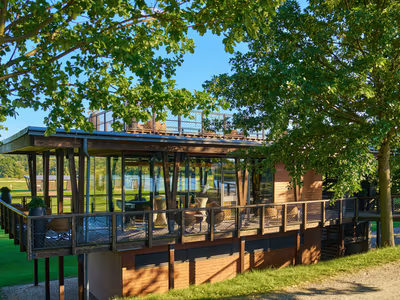
A glass-enclosed space suitable for hosting smaller events, which also includes a covered terrace.
A unique space has been created on the roof, offering views of the surrounding area, ideal for coffee breaks or private outdoor meetings. The space measures 4.5 × 5.5 metres and is 2.5 metres high. Availability is subject to seasonal restrictions.
Technical equipment: the data projector and screen are not built-in; they can be positioned anywhere within the space.
A unique space has been created on the roof, offering views of the surrounding area, ideal for coffee breaks or private outdoor meetings. The space measures 4.5 × 5.5 metres and is 2.5 metres high. Availability is subject to seasonal restrictions.
Technical equipment: the data projector and screen are not built-in; they can be positioned anywhere within the space.
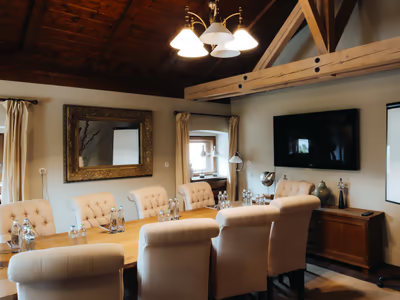
Conference lounge
A square-shaped space on the first floor for your small conference.
Technical equipment included: Available on request:
- sound system and lighting - data projector
- TV screen - portable screen
- Wi-Fi - table with power socket
- microphones
Seating capacity: 10
Technical equipment included: Available on request:
- sound system and lighting - data projector
- TV screen - portable screen
- Wi-Fi - table with power socket
- microphones
Seating capacity: 10
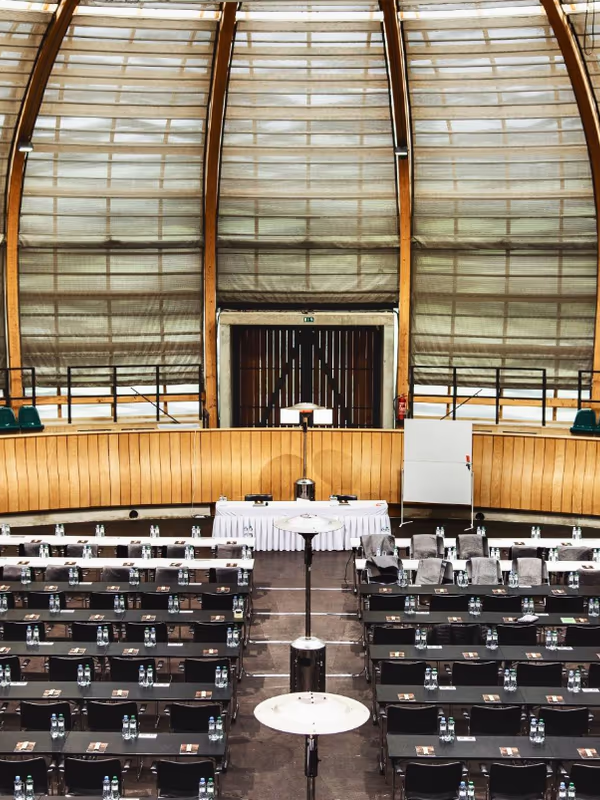
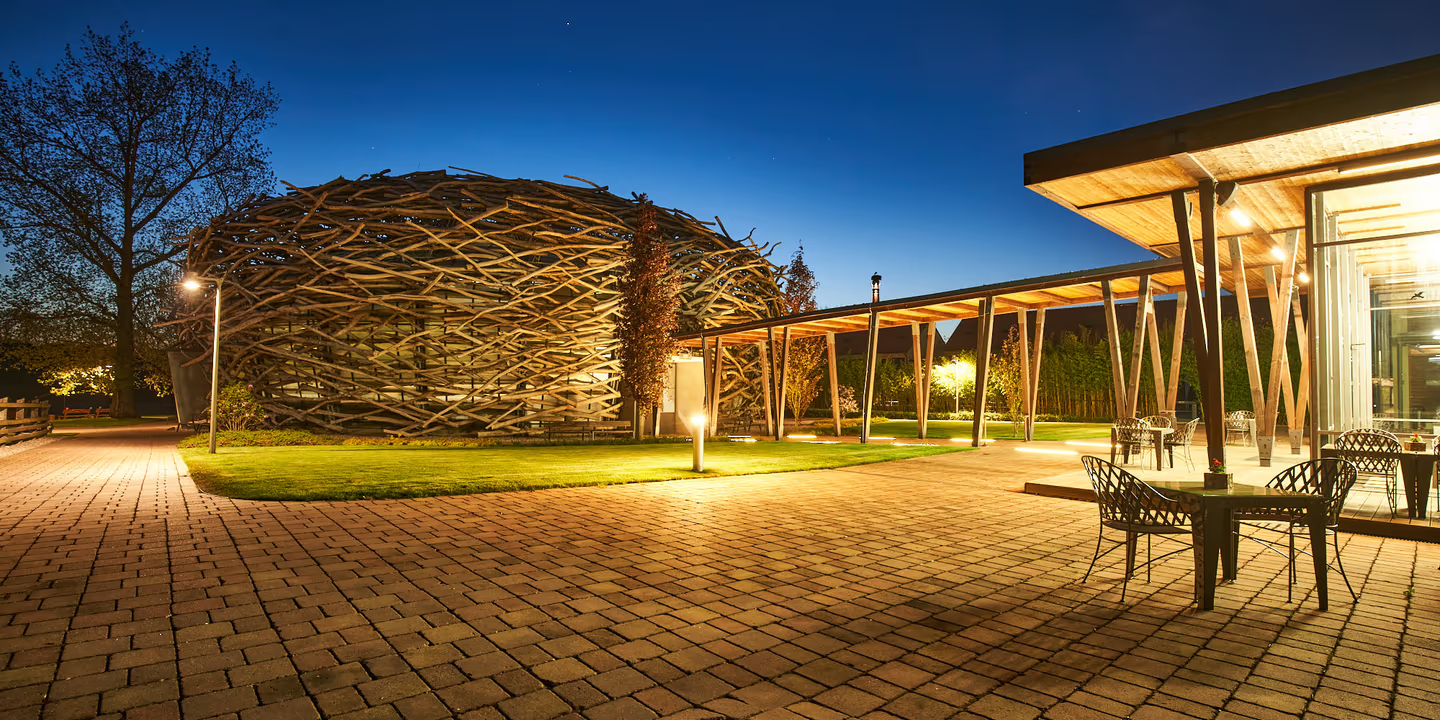
Stork’s Nest
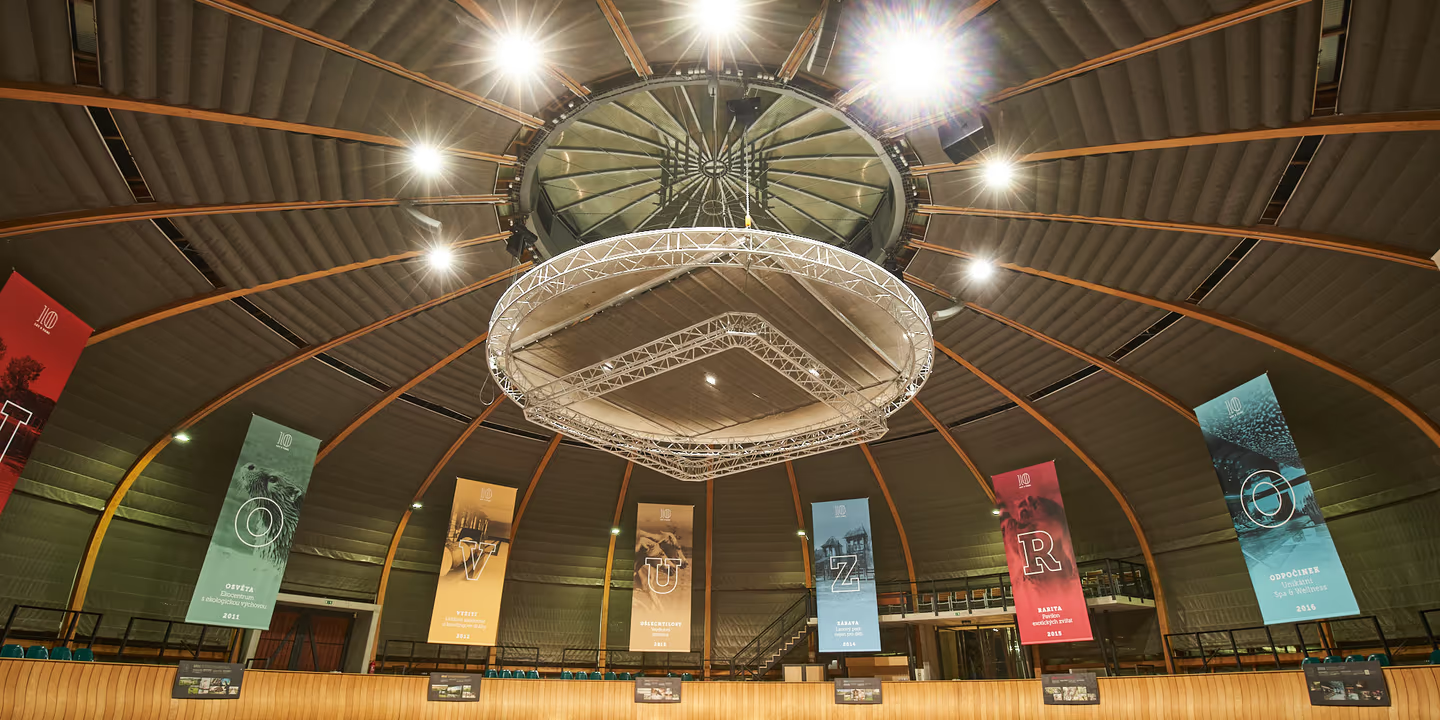
A circular space with a diameter of 23.5 metres, an area of 433 m² and a height of 24.5 metres, which can accommodate up to 300 people for training sessions and conferences.
Operations are subject to seasonal restrictions. The venue is not heated.
Technical facilities: sound system, lighting. Other technical equipment is not available. We can arrange this on request.
Operations are subject to seasonal restrictions. The venue is not heated.
Technical facilities: sound system, lighting. Other technical equipment is not available. We can arrange this on request.
Seating arrangements and number of seats
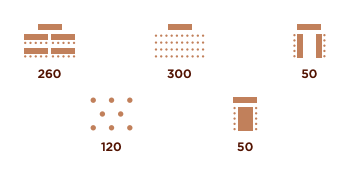
Photo gallery
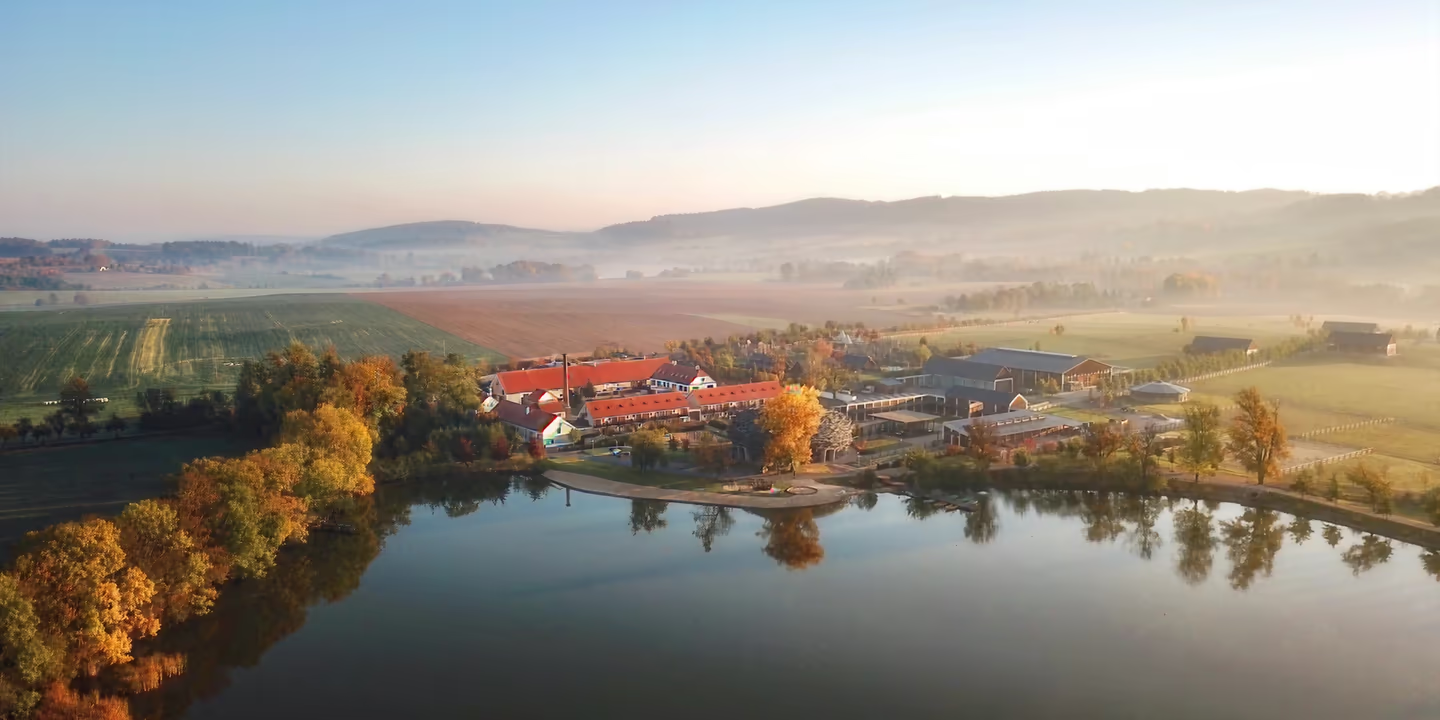
Take a peek into the world of Čapí hnízdo